
How Deep Do Footings Need to Be Below the Frost Line?
Building footings must go at least 12 inches below undisturbed ground and below the local frost line, measured to the bottom of the footing. The International Residential Code also accepts three other kinds of frost protection, and small detached accessory buildings are exempt. This page covers each method, the exemptions, your local frost depth, state variants, footing size, and the mistakes inspectors catch.
- Checked October 2026
- 6 sources
- How we verify
- Minimum footing depth12 in (30 cm)Below undisturbed ground. IRC R403.1.4, same in 2018, 2021 and 2024.
- Frost depth is measured toThe bottom of the footingFrom finish grade. IRC Table R301.2, footnote b.
- Detached accessory buildingUp to 600 sq ft, exemptLight-frame, eave 10 ft or lower. 400 sq ft if not light-frame.
What Is the Footing Depth Rule in the IRC?
Footings need their bottom at least 12 inches (30 cm) below undisturbed ground and below the local frost line. The International Residential Code states the 12 inches in R403.1.4 and the frost rule in R403.1.4.1, and the text is the same in the 2018, 2021 and 2024 editions. Your own jurisdiction sets the frost line number.
Two exceptions apply: a footing can be protected from frost in another approved way, and small detached accessory buildings need no frost protection. Both appear below. To find your own number, look up your frost line depth by ZIP code.
Is the Frost Depth Measured to the Top or Bottom of the Footing?
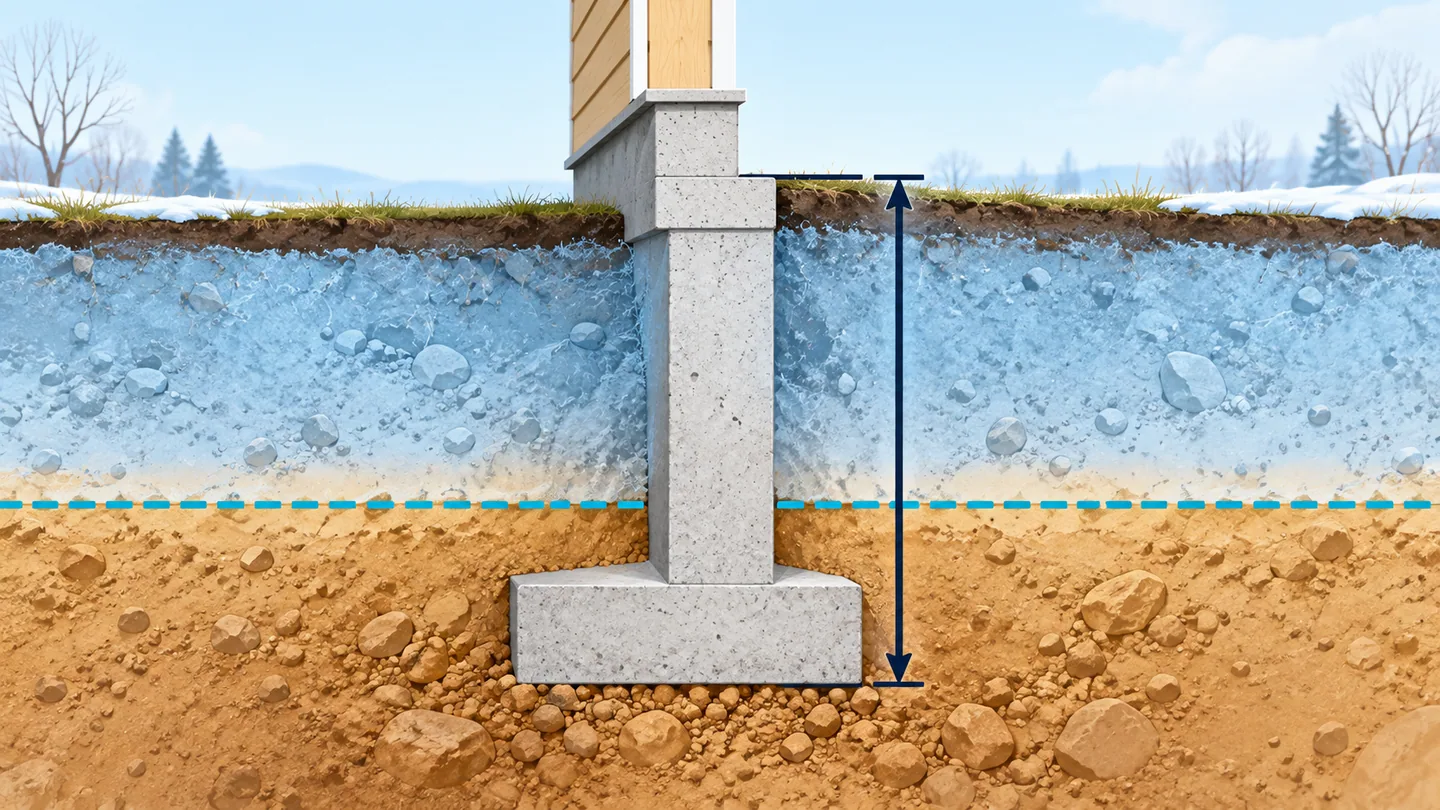
Frost depth is measured to the bottom of the footing, from finish grade. IRC Table R301.2, footnote b, tells the jurisdiction to fill in the frost line depth column with the minimum depth of footing below finish grade. A footing with its top at 30 inches and a 10-inch thickness has its bottom at 40.
That reading catches many builders out. If your frost line is 42 inches, the bottom of the footing must reach 42 inches, so a 12-inch-thick footing has its top at 30 inches or higher. Measure from the finished ground surface, not from the original ground if you plan to add fill or lower the grade.
What Are the Four Ways to Protect a Footing From Frost?
The International Residential Code accepts four kinds of frost protection for foundation walls, piers and other permanent supports. Use any one of them, and never bear a footing on frozen soil unless the frozen condition is permanent.
- Extend below the frost line listed in Table R301.2. This is the common method.
- Build a frost-protected shallow foundation under R403.3, using insulation, for buildings kept at 64 °F or warmer. Frost-protected shallow foundations explains the limits.
- Build in accordance with ASCE 32, the engineering standard for frost-protected design.
- Erect on solid rock.
The 12-inch minimum still applies where the code requires footings at all. For a deck, deck footing depth gives the deck-specific rule, and for how the code writes all of this, see IRC frost depth requirements.
Which Buildings Don’t Need Frost-Protected Footings?
Small detached accessory buildings need no frost protection under two exceptions in R403.1.4.1. The thresholds are the same in the 2018, 2021 and 2024 editions.
| Free-standing accessory structure | Size limit | Eave height | Frost protection |
|---|---|---|---|
| Light-frame construction | 600 sq ft (56 m²) or less | 10 ft or lower | Not required |
| Other than light-frame | 400 sq ft (37 m²) or less | 10 ft or lower | Not required |
The exception covers frost protection only. The footing still must bear on soil that meets the code, and a local code can restrict the exemption. Shed footing depth and garage footing depth apply it to specific buildings.
States may add their own rules. Minnesota sets frost depth by county, at 60 inches in 34 northern counties and 42 inches in 53 southern ones, and exempts a detached one-story garage, carport or shed on a slab, up to 1,000 sq ft, when it is not on peat or muck (Minnesota Rules 1303.1600). That is a wider exemption than the model code gives.
How Deep Is the Frost Line Where You’re Building?
Your frost line is set by your city, county or state and varies widely. Rhode Island lists 40 inches statewide, Massachusetts 48 inches, and Minnesota 42 or 60 inches by county. Many places sit between 12 and 48 inches. Warm regions list little or none, and 12 inches remains the footing minimum.
Look up your own number with the ZIP lookup, or browse the frost line map. If your town publishes no number, ask the building department which frost depth it applies, and have that depth written on your permit drawing.
How Thick and Wide Do Footings Need to Be?
A footing must be at least 12 inches wide and 6 inches thick under IRC R403.1.1, and larger where snow load, number of stories or weak soil require it. A 4-inch-thick footer is too thin for a house. Footing projections must be at least 2 inches and no more than the footing’s thickness.
Table R403.1(1) gives the minimum width and thickness of concrete footings for light-frame construction. The values depend on ground snow load or roof live load, the number of stories, the type of structure (slab, crawl space or basement) and the soil’s load-bearing value from 1,500 to 4,000 psf. The table’s smallest entry is the 12 by 6 inch minimum. Use the table your jurisdiction adopted, since local codes can amend it.
What If You Hit Rock or the Ground Is Already Frozen?
If you hit solid rock, the footing may bear on the rock instead of reaching the frost line, because “erected on solid rock” is one of the four accepted methods. If the ground is frozen when you dig, do not pour on it: R403.1.4.1 says footings shall not bear on frozen soil unless the frozen condition is permanent.
Winter pours happen, but the soil under the footing must be thawed or protected until the concrete has cured. Ask your inspector what your jurisdiction accepts, and confirm that what you hit is bedrock, not a boulder.
Why Do Foundations Have to Be Below the Frost Line?
Foundations go below the frost line because freezing soil expands and lifts what sits on it. Water in the soil freezes into ice lenses, which grow and push upward. A footing above the frost line sits in that frozen layer and rises with it, then settles unevenly when the ground thaws.
The movement is uneven because soil, moisture and shade vary across a site. Frost heave lays out the conditions that cause it.
How Do Commercial Building Footings Differ?
Commercial buildings follow the International Building Code, which has its own frost section. IBC 1809.4 sets a minimum footing depth of 12 inches below undisturbed ground and a minimum footing width of 12 inches, and IBC 1809.5 requires protection from frost in three ways. The IBC lacks the shallow-foundation method.
Its exception for small buildings adds a condition: the building must be Risk Category I, 600 sq ft or less if light-frame or 400 sq ft or less otherwise, with an eave height of 10 ft or lower. See IBC frost depth requirements for the full comparison.
What Footing Mistakes Do Inspectors Catch?
Inspectors catch depth measured from the wrong place, footings on bad soil, and the wrong frost method for the building.
- Measuring frost depth to the top of the footing instead of the bottom.
- Bearing a footing on frozen soil.
- Using fill or soil that is not undisturbed or engineered fill.
- Making a footing thinner than 6 inches or narrower than 12 inches.
- Using a frost-protected shallow foundation for an unheated space such as a porch, utility room, garage or carport. R403.3 is for buildings kept at 64 °F or warmer.
- Assuming the model code’s exemption applies without checking local amendments.
Which Footing Depth Guide Fits Your Project?
The rule on this page applies to every structure, but each project adds its own details: whether it is attached, how large it is, and what the posts carry. Pick your project below for the rules that apply to it.
| Project | What the guide covers |
|---|---|
| Deck footings | Attached vs free-standing decks, footing size and count |
| Porch footings | Roofed and attached porches, stairs and landings |
| Shed footings | The 600 sq ft accessory-building exemption and shed foundations |
| Garage footings | Attached and detached garages, foundation types and slabs |
| Carport posts | Post footings, metal kit anchors and snow loads |
| Gazebo footings | When a gazebo needs frost-depth footings |
| Pergola footings | Frost depth, post size and mounting on a slab |
| Pole barn posts | Post-frame embedment, footing pads and uplift |
| Slab on grade | Thickened edges, frost walls and insulated slabs |
| Frost-protected shallow foundations | Insulating instead of digging to the frost line |
| Fireplace and chimney footings | Masonry footing size and depth |
| Retaining wall footings | Wall footings, drainage and permits |
| Sonotube depth | Setting tube forms to the right depth |
Questions People Ask
Why do foundations have to be below the frost line?
Soil that freezes swells and lifts whatever sits in it. A foundation below the frost line rests on soil that does not freeze, so it stays put. A foundation above it is lifted unevenly each winter and settles back unevenly each spring.
How can I protect my footings from frost?
The IRC accepts four ways: extend the footing below the frost line, build a frost-protected shallow foundation under R403.3, build to ASCE 32, or erect the footing on solid rock. Footings must not bear on frozen soil unless the frozen condition is permanent.
How deep does the bottom of a footing need to be?
At least 12 inches below undisturbed ground, and at least as deep as the frost line depth your jurisdiction lists in Table R301.2. The frost line is measured to the bottom of the footing, from finish grade.
Will a 4 inch thick concrete footer hold up a house?
Not under the model code. IRC R403.1.1 sets a minimum footing size of 12 inches wide and 6 inches thick, and Table R403.1(1) calls for more as snow load, stories and soil weaken. Four inches is below the minimum.
What Is Your Frost Line Depth?
Enter a ZIP code or city to see the depth your own building code sets.