
How Deep Should Gazebo Footings Be?
Most backyard gazebos fall under the building code's small accessory-structure exemption, so they do not need footings below the frost line, but they do need to be anchored against wind. This page explains the exemption, foundation options from slabs to piers, how to build gazebo footings, and when local rules require more.
- Checked October 2026
- 2 sources
- How we verify
- Light-frame gazebo, exempt600 sq ft or lessFree-standing, eave 10 ft or lower. IRC R403.1.4.1.
- Other construction, exempt400 sq ft or lessFree-standing, eave 10 ft or lower.
- Minimum footing depth where footings are used12 inBelow undisturbed ground. IRC R403.1.4.
What Footing Depth Does a Gazebo Need?
Most backyard gazebos do not need footings below the frost line under the IRC, because a free-standing light-frame structure of 600 square feet or less with an eave height of 10 feet or lower is exempt. A gazebo that uses footings still needs them at least 12 inches below undisturbed ground.
The exemption removes frost protection only. A gazebo still has to be anchored, and a local code can require more. Look up your frost line depth to see what your authority sets.
Does a Gazebo Need a Foundation?
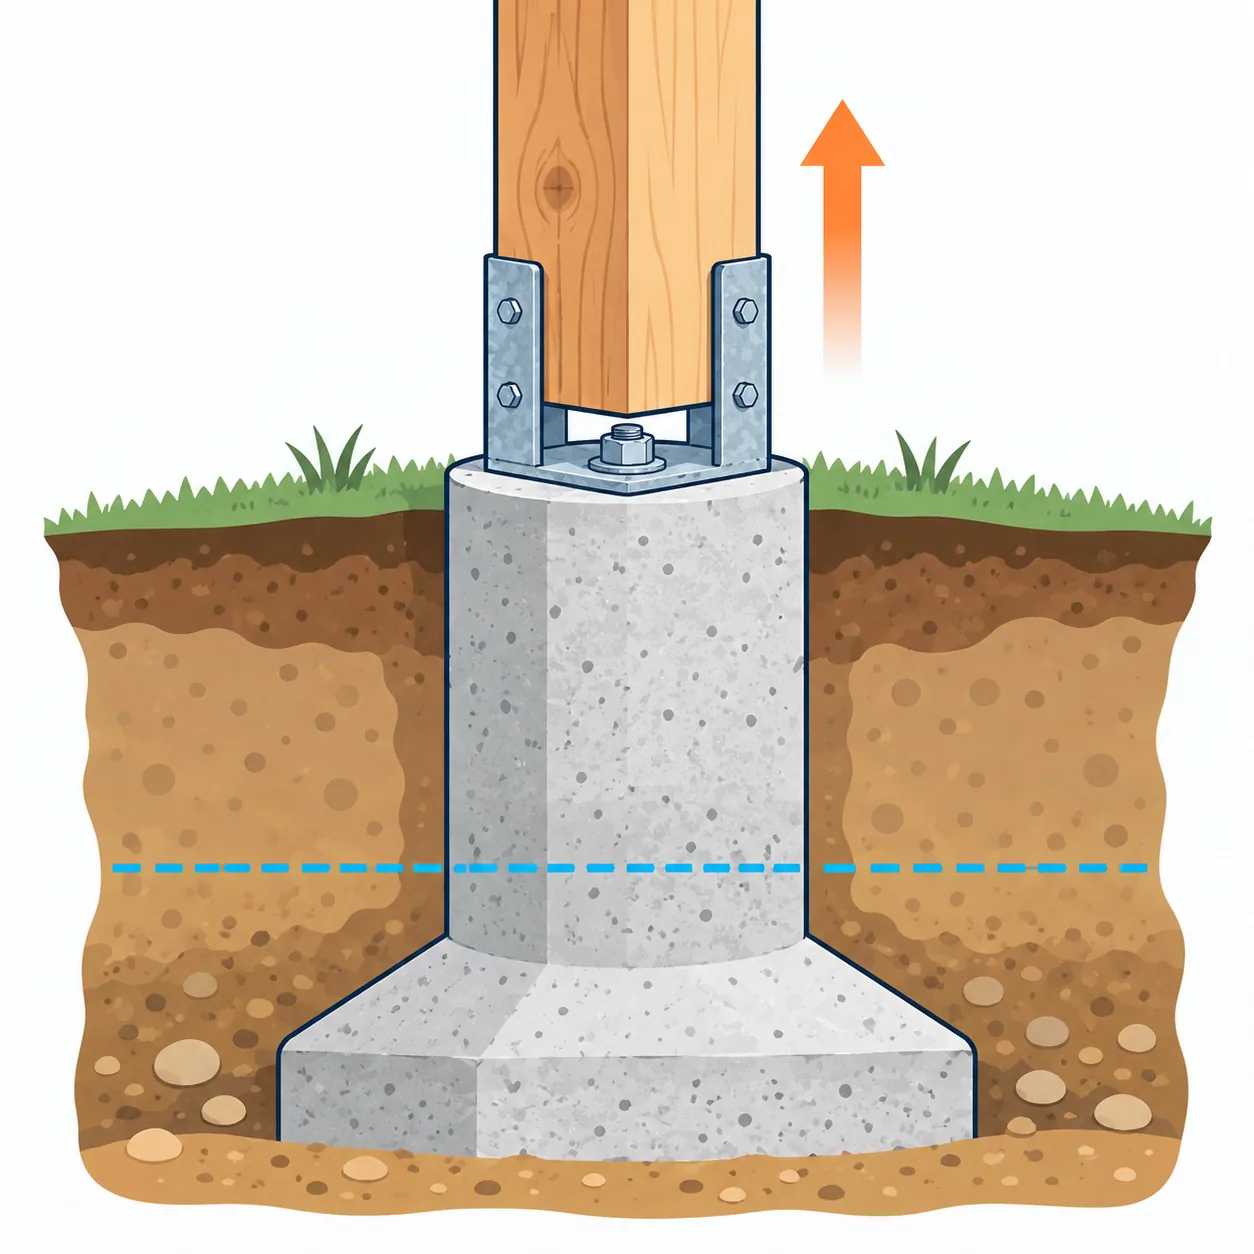
A gazebo needs a foundation in the practical sense: something that anchors it against wind and carries its weight. Piers, footings or a slab all do that. Posts set on loose ground can slide or lift, and a roofed gazebo catches wind.
Which foundation is allowed is a local question. Frost-depth footings are the strongest, and a slab or shallow piers are common where the exemption and the soil permit them.
Which Gazebos Are Exempt From Frost Footings?
A gazebo is exempt if it is free-standing, has an eave height of 10 feet or lower, and falls under the size limit for its construction. The limits are the same in the 2018, 2021 and 2024 editions of the IRC.
| Gazebo construction | Size limit | Eave height | Frost protection |
|---|---|---|---|
| Light-frame (wood or metal) | 600 sq ft or less | 10 ft or lower | Not required |
| Not light-frame | 400 sq ft or less | 10 ft or lower | Not required |
A typical 12 ft gazebo covers about 144 sq ft, far under the limit. A gazebo attached to the house, or built on top of an attached deck, follows the house or deck rules instead. See deck footing depth.
How Thick Should a Concrete Slab Be for a Gazebo?
A gazebo slab should be at least 3.5 inches thick, which is the IRC minimum for slab-on-ground floors in R506.1. Many builders pour 4 inches and thicken the edges, and a heavier structure or softer soil justifies more.
A slab does not remove frost movement. It rests on the soil beneath and moves with it, so a gazebo on a thin slab can crack or tilt if the soil heaves. A good gravel base under the slab drains water away from it.
How Do You Build Concrete Footings for a Gazebo?
Call 811, mark and dig, form and pour, then set the post bases and book the inspection before you pour.
- Call 811 before you dig, so buried lines are marked.
- Mark the post positions and square the layout, using the 3-4-5 check: 3 ft along one side, 4 ft along the other, and the diagonal measures 5 ft.
- Dig each hole below your required depth, to undisturbed soil. The minimum is 12 inches, and deeper if your frost line or your inspector says so.
- Set a form tube (see sonotube depth) and level its top.
- Pour concrete and set the post base or anchor bolt as the maker directs.
- Book the footing inspection before the pour, if your department requires one.
- Build the frame after the concrete cures.
Why Do Gazebos Lift and Lean?
Gazebos lift and lean when wind pulls on the roof and frost pushes the footings. A roof is a sail, and a light frame can rock in a gust if its anchors are weak. Frost then lifts each footing by a different amount, and the frame leans.
Deeper footings, firm anchors and good drainage help. Frost heave explains the freeze mechanism.
Questions People Ask
Does a gazebo need a foundation?
A gazebo needs something to anchor it, such as piers, footings or a slab, even where the code exempts it from frost protection. Resting posts on the ground lets wind slide or lift the structure. Ask your department what it requires.
How thick should a concrete slab be for a gazebo?
At least 3.5 inches under IRC R506.1, which is the minimum for slab-on-ground floors. Many builders pour 4 inches and thicken the edges. A heavy gazebo or soft soil calls for a thicker slab.
How do I build concrete footings for my gazebo?
Mark the post positions, dig to your required depth, set a form tube, pour concrete, and set the post bases in the wet concrete or anchor them after it cures. Call 811 before you dig and book an inspection before you pour.
What Is Your Frost Line Depth?
Enter a ZIP code or city to see the depth your own building code sets.