
Does a Slab on Grade Need to Go Below the Frost Line?
A slab-on-grade building still needs frost protection around its edges: a thickened edge or frost wall that reaches the frost line, or an insulated frost-protected shallow foundation. Sidewalks and patios are not foundations, but they need a good base. This page compares the options and explains when each is allowed.
- Checked October 2026
- 4 sources
- How we verify
- Slab-on-grade building edgeFrost protection requiredOne of four IRC methods in R403.1.4.1, unless exempt.
- Heated slab alternativeInsulated shallow foundationIRC R403.3, for buildings kept at 64 °F or warmer.
- Slab thickness minimum3.5 inIRC R506.1, slab-on-ground floors.
Which Parts of a Slab on Grade Need Frost Protection?
A slab-on-grade building needs frost protection around its edges, because the slab’s perimeter carries the walls and acts as a footing. The IRC accepts four methods in R403.1.4.1: extend below the frost line, build a frost-protected shallow foundation, build to ASCE 32, or erect on solid rock.
The middle of a slab does not carry the walls, so only its edge is the concern. A small detached accessory building within the size limits is exempt from frost protection. Look up your frost line depth for the depth your jurisdiction sets.
What Are the Options for Frost-Protecting a Slab?
There are three common ways: a frost wall with a slab, a monolithic slab with a thickened edge that reaches the frost line, and an insulated frost-protected shallow foundation. Which fits depends on the frost line, the soil and whether the building is heated.
| Option | How it works | When it applies |
|---|---|---|
| Frost wall and slab | Footing below the frost line, a short wall, then a slab | Any building; standard where frost is deep |
| Monolithic slab, thickened edge | One pour; the edge goes down to the frost line | Where the edge depth is practical |
| Frost-protected shallow foundation | Insulation keeps the soil under the edge from freezing | Buildings kept at 64 °F or warmer, per R403.3 |
| Exempt accessory structure | No frost protection required | Free-standing, up to 600 sq ft light-frame (400 sq ft other), eave 10 ft or lower |
Can a Monolithic Slab Work in Cold Climates?
A monolithic slab works in cold climates only if its edge reaches the frost line or the building uses an insulated shallow foundation. A thin monolithic slab with a shallow edge sits in the freezing zone and heaves.
Minnesota shows a local rule: its code allows a slab on grade for a detached one-story garage, carport or shed up to 1,000 square feet, as long as it is not on peat or muck. That is a state exception, not a model-code rule.
What Is a Frost-Protected Slab on Grade?
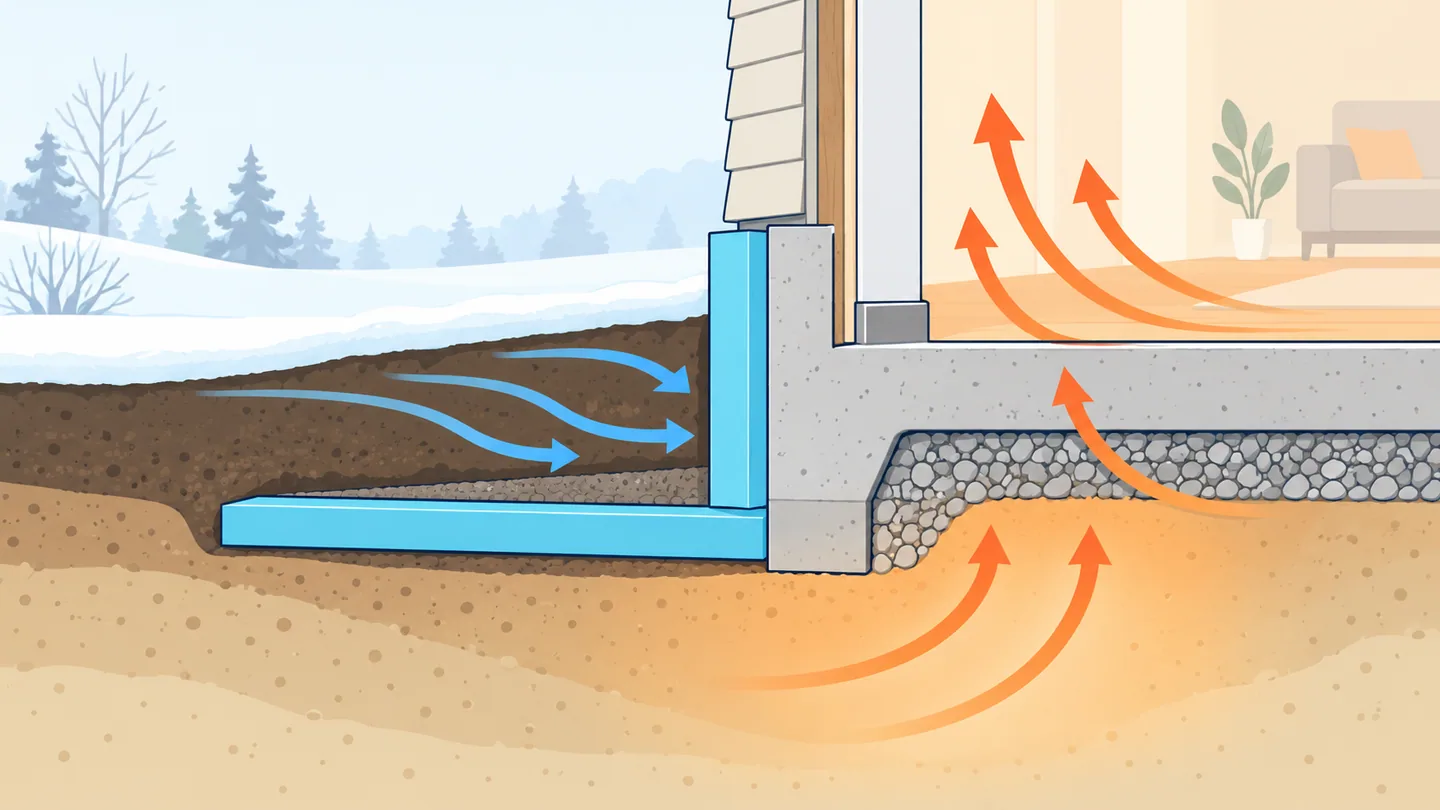
A frost-protected slab on grade is a slab whose edges are insulated, so the soil beneath stays above freezing and the footing can be shallow. IRC R403.3 allows it for buildings kept at a monthly mean temperature of at least 64 °F, with insulation sized to the air freezing index.
It does not work for unheated spaces such as porches, utility rooms or garages kept cold. See frost-protected shallow foundations for the limits.
Do Sidewalks and Patios Need to Go Below the Frost Line?
Sidewalks and patios do not need frost footings under the IRC, because R403.1.4.1 covers foundation walls, piers and other permanent supports of buildings, and a sidewalk is not one. They still move when soil freezes, so a drained gravel base matters.
Public sidewalks follow the city’s standard, and a patio attached to the house may be tied into rules for decks and stoops. When flatwork meets a door, frost can lift it and jam the threshold. Ask your department.
Does a Slab on Grade Need a Vapor Barrier?
A heated slab on grade needs a vapor retarder under it, under IRC R506.2.3. The minimum thickness depends on the edition: earlier editions say 6 mil with joints lapped at least 6 inches, and the 2021 text we reviewed asks for 10 mil and ASTM E1745 Class A.
Exceptions include unheated accessory structures such as detached garages and utility buildings, carports, and driveways, walks, patios and other flatwork unlikely to be enclosed and heated later. The slab itself must be at least 3.5 inches thick under R506.1.
Why Do Slabs Crack and Heave in Winter?
Slabs crack and heave in winter when the soil under them freezes unevenly. Wet soil expands as it freezes, sometimes with enough force to lift a slab, and the edges, which are exposed to cold from the side, move most. A drained gravel base keeps water out of the soil that matters.
Gravel and frost depth explains what a gravel base does, and frost heave covers the mechanism.
Questions People Ask
Does a slab on grade need footings?
The edge of a slab-on-grade building needs frost protection, which means a footing or thickened edge that reaches the frost line, or another method from IRC R403.1.4.1. Small detached accessory buildings within the size limits are exempt.
What is a frost-protected slab on grade?
A slab whose edge is insulated, so the soil beneath stays above freezing, instead of being dug below the frost line. The IRC allows it under R403.3 for buildings kept at 64 °F or warmer, with insulation sized to the air freezing index.
Does a slab on grade need a vapor barrier?
A heated slab on grade needs a vapor retarder under it. The minimum thickness depends on the code edition: 6 mil in earlier editions and 10 mil in the 2021 text we reviewed. Unheated accessory structures, carports and flatwork are exempt.
What Is Your Frost Line Depth?
Enter a ZIP code or city to see the depth your own building code sets.