
How Deep Should Pole Barn Posts Be?
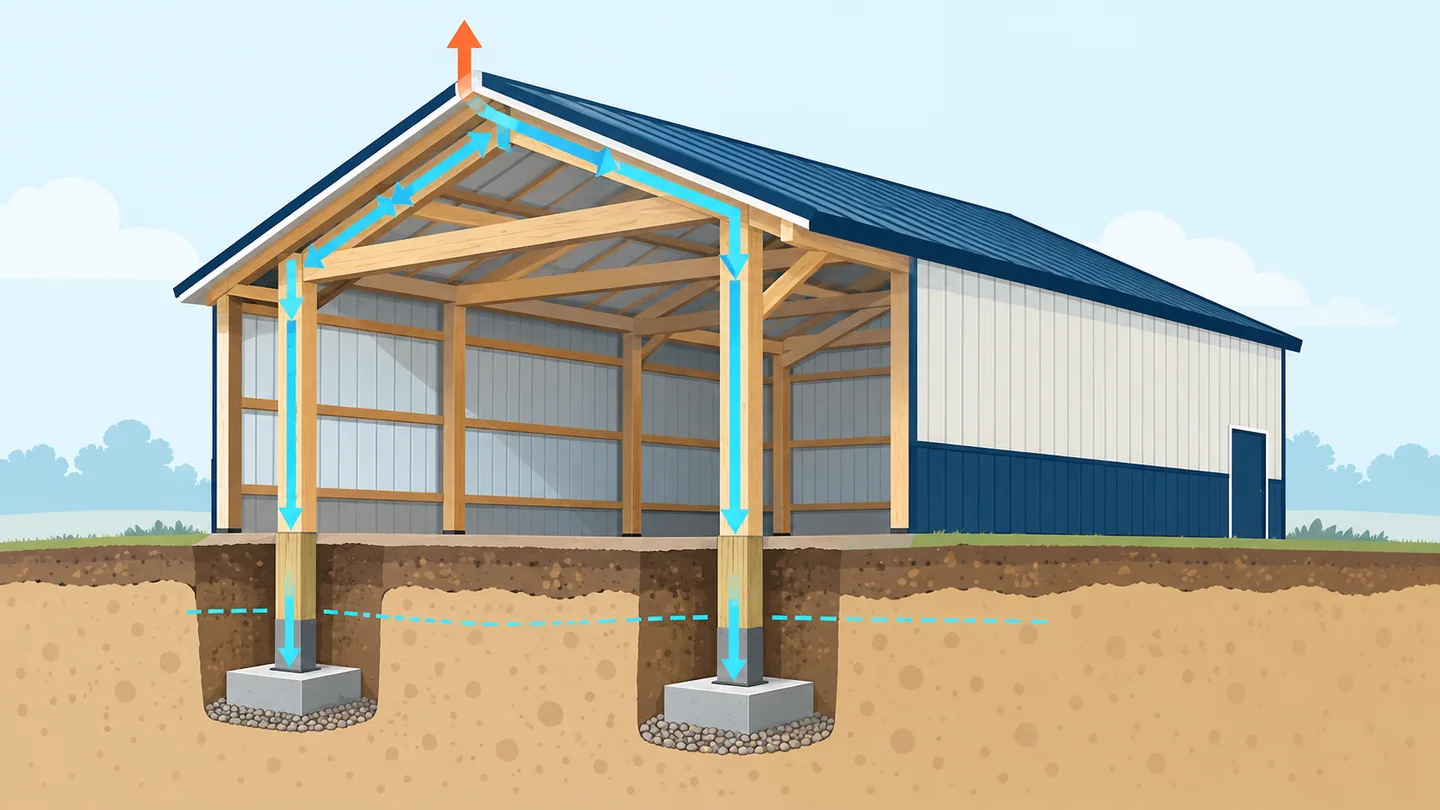
Pole barn posts must reach below the frost line and be anchored against wind uplift, and the depth is set by the building's design rather than a single rule. A Michigan city's post-frame standard, used here as a worked example, asks for poured footings with their tops 42 inches below grade, 6x6 posts at least, and posts no more than 8 feet apart. This page explains how depth is set, spacing, post size, and when an agricultural building needs a permit.
- Checked October 2026
- 3 sources
- How we verify
- Footing top, City of Portage MI standard42 in below gradePoured concrete footing under every post. 2015 Michigan Residential Code.
- Post size, same standard6x6 minimumNominal. Treated for ground contact. Maximum spacing 8 ft.
- Uplift protection, same standardBlocks or a 12 in collarTwo 2x6x12 in blocks, or a 12 in concrete collar with rebar.
What Sets the Depth of Pole Barn Posts?
Pole barn posts are set by the building’s design: the bottom of the footing goes below the frost line, and the post is anchored against wind uplift and sized for the load. There is no single national depth. Look up your frost line depth and ask your building department for its post-frame standard.
The standard we reviewed gives a worked example. Under the City of Portage, Michigan standard, a post-frame building has poured concrete footings under all posts, and the top of each footing is at least 42 inches below finished grade. Michigan’s own frost depth for a place may be different, so a standard in another state will say something else.
Why Do Frost and Wind Both Set the Post Depth?
Frost and wind both set the depth because a post must not heave in winter and must not pull out in a storm. A pole barn is a light roof on tall posts, so wind can lift it, and a post in the frozen layer can be lifted by ice. Footings below the frost line and an uplift anchor address both.
The engineering standard for shallow post and pier foundations is ANSI/ASAE/NFBA EP486.3, which is aimed at keeping soil from being overloaded and limiting frost heave and lateral movement. A permitted building is designed or checked by someone who uses it.
What Goes at the Bottom of a Pole Barn Post Hole?
A concrete footing sized for the post load goes at the bottom, with uplift protection around the post. The Portage standard sizes the footing by soil: a round footing from 12 to 28 inches across, with its thickness at least half its diameter, unless calculations show otherwise.
| Soil | Bearing capacity | 18 in footing carries | 24 in footing carries |
|---|---|---|---|
| Gravel or sandy gravel (GW, GP) | 3,000 psf | 5,298 lb | 9,420 lb |
| Sand, silty or clayey sand, silty or clayey gravel | 2,000 psf | 3,532 lb | 6,280 lb |
| Clay, silt, silty clay | 1,500 psf | 2,649 lb | 4,710 lb |
The load on each post is half the distance to the next post times the roof area above it, using the local snow load plus roof and wall dead weight. The standard’s example uses 30 psf snow, 20 psf roof and 15 psf wall, which comes to 7,440 lb on a post.
The standard asks for uplift protection by one of two methods: two 2x6x12 inch blocks attached horizontally to each side of the base of the column, or a 12 inch high concrete collar poured on the footing around the post, with two #5 rebar 9 inches long through the post.
How Far Apart Should Pole Barn Posts Be?
Posts should be no more than 8 feet apart under the Portage standard, which applies to residential accessory post-frame buildings with a wall height of 16 feet or less and a mean roof height of 20 feet or less. Larger or taller buildings need structural calculations.
Other jurisdictions have different standards. Kochville Township, Michigan, publishes a similar standard that also limits building width to 36 feet and asks for an engineer’s review above that. Ask for yours.
How Many Posts Does a 30×40 Pole Barn Need?
A 30 by 40 foot pole barn with posts at most 8 feet apart needs at least 18 posts around its perimeter. Each long wall takes 6 posts (40 ÷ 8 = 5 spaces), each short wall takes 5 (30 ÷ 8 = 3.75, rounded up to 4 spaces), and the four corners are shared.
That count is a minimum for the walls. Door openings often move posts, a wide door needs a header and extra posts, and interior or gable posts add more. Count again from your plans.
Are 4x4 Posts Strong Enough for a Pole Barn?
No. The Portage standard requires columns that are three-ply unspliced, reinforced spliced or solid wood, and not less than 6 by 6 inches nominal. Columns must also comply with the code’s protection-of-wood rules and be restrained to prevent lateral displacement.
A 4x4 post is a fence or railing size. A roof and wall load of several thousand pounds on each post needs the larger section.
Should You Bury Wood Posts or Use Concrete Piers and Brackets?
Both methods exist. The Portage standard describes posts bearing on poured footings embedded in the soil, with treated wood protected for ground contact. Concrete piers with post brackets keep the wood out of the soil.
The choice affects durability and cost, and it changes the frost and uplift design, so ask your building department which it accepts. A pole barn on piers still needs the footing below the frost line.
Do Agricultural Pole Barns Need a Permit?
Agricultural buildings are often exempt or treated differently, and the rule varies by state and county. Frederick County, Maryland, for example, exempts agricultural buildings and farm stands from its building code but not from zoning, electrical or plumbing permits.
A pole barn used as a garage, shop or home is not agricultural, so the residential rules apply. Check with your building department and zoning office before you order materials.
Questions People Ask
Are 4x4 posts strong enough for a pole barn?
Not for a post-frame building. The City of Portage, Michigan standard we reviewed requires columns of at least 6x6 nominal size. A 4x4 is a fence or deck-railing size, not a roof-bearing column.
How many posts do I need for a 30x40 pole barn?
With posts no more than 8 feet apart around the perimeter, a 30 by 40 ft barn needs at least 18 posts: 6 on each long wall and 5 on each short wall, with the corners shared. Door openings, a ridge post and interior posts add more.
How far apart can pole barn posts be?
The Portage, Michigan standard sets a maximum of 8 feet for the residential accessory buildings it covers. Larger or taller buildings need structural calculations, and wider spacing needs an engineer's design.
What Is Your Frost Line Depth?
Enter a ZIP code or city to see the depth your own building code sets.