
How Deep Should Pergola Footings Be?
Pergola footings have to hold the posts down against wind as well as keep them from heaving, so in cold climates they should reach below the frost line. An attached pergola follows your house's footing rules. This page covers footing depth, 4×4 versus 6×6 posts, mounting on an existing slab, permits, and why wind matters more than weight.
- Checked October 2026
- 3 sources
- How we verify
- Attached pergolaHouse footing rules12 in minimum and below the frost line, IRC R403.1.4 and R403.1.4.1.
- Free-standing pergolaAccessory structureFrost exemption up to 600 sq ft light-frame, eaves 10 ft or lower. Wind anchorage still applies.
- Code table for pergola postsNone in the IRCUse the kit maker's plans or an engineer. Table R507.4 covers deck posts only.
What Footing Depth Does a Pergola Need?
A free-standing pergola is usually treated as an accessory structure, and its footings should hold the posts down against wind and, in cold climates, reach below the frost line. An attached pergola follows the house: footings at least 12 inches below undisturbed ground and below the frost line.
The IRC has no pergola section. Attached pergolas fall under the foundation rules in R403.1.4 and R403.1.4.1, and free-standing ones are judged as small accessory structures. Your local code decides which applies. Look up your frost line depth for your number.
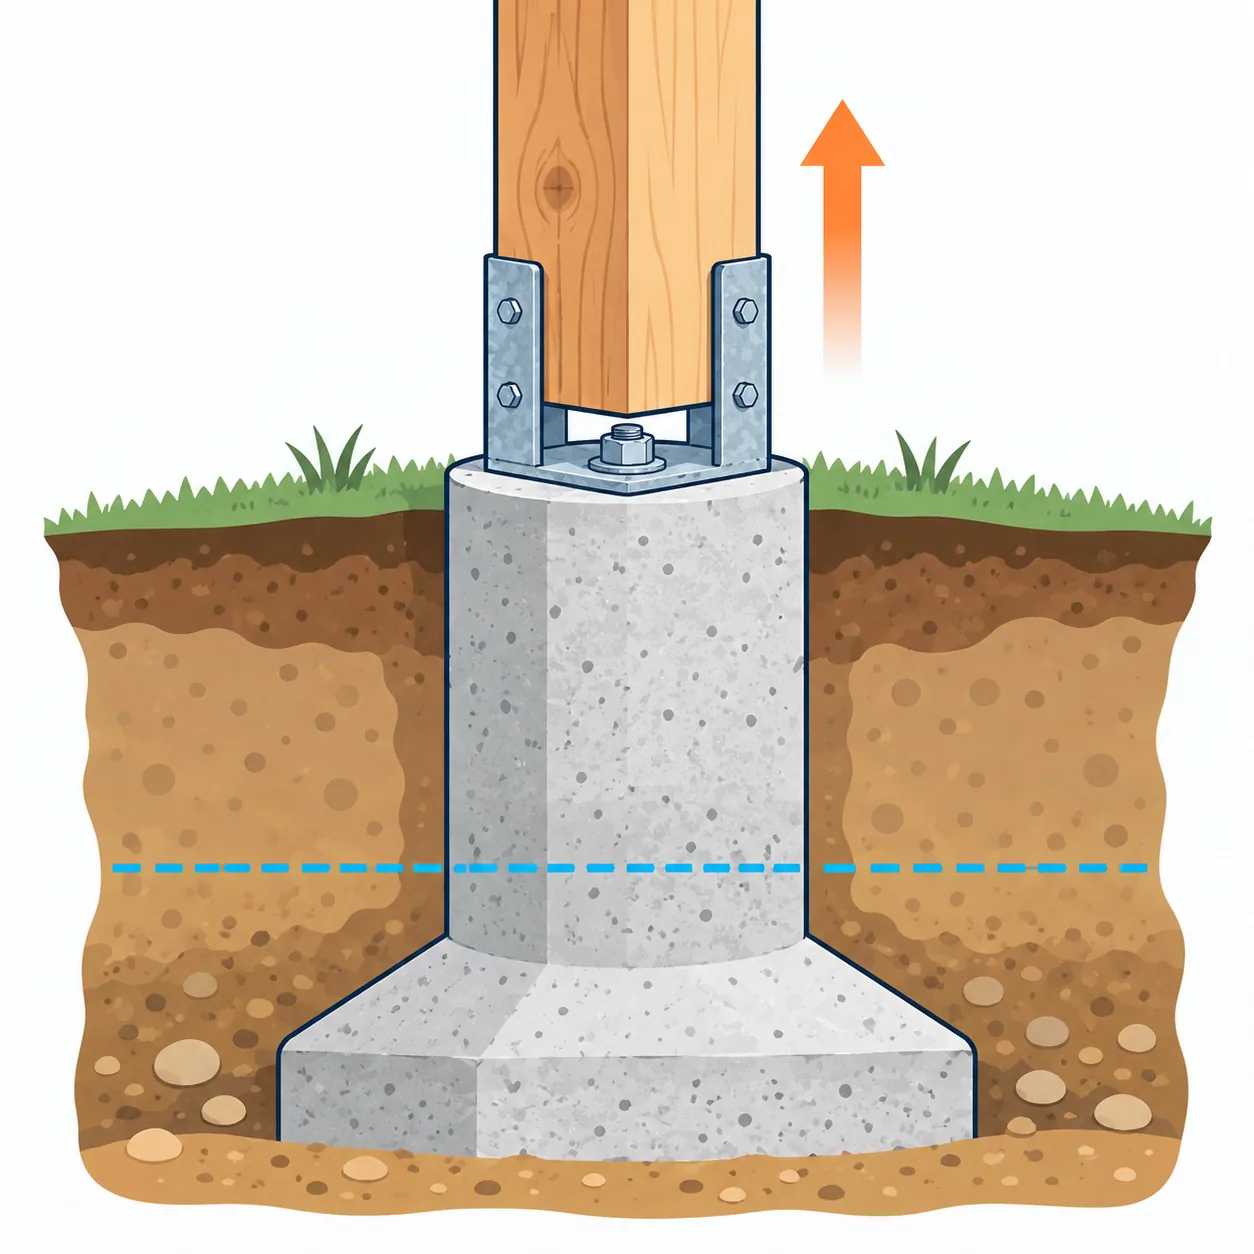
Do Pergola Footings Need to Go Below the Frost Line?
A free-standing pergola does not need footings below the frost line if it is a light-frame accessory structure of 600 square feet or less with eaves 10 feet or lower, under R403.1.4.1. An attached pergola does. Many builders dig to the frost line anyway, so posts do not heave.
An open frame of posts and beams catches wind but weighs little. The footing job is to keep the posts from lifting and from leaning, and in frost the footing also has to resist being pushed up. Those are practices, not code requirements, and a local code can require more.
Should Pergola Posts Be 4×4 or 6×6?
Pergola posts are sized by height, span and wind load, and the IRC has no table for them. A 6×6 is the common choice for taller or wider pergolas, and a 4×4 may suit a small, low one. The kit maker’s plans or an engineer settle it.
The nearest published reference is the IRC’s deck post table. In the 2018 edition, Table R507.4 caps a 4×4 deck post at 6 ft 9 in tall at 40 psf and a 6×6 post at 14 ft. A pergola is not a deck, so use this only as a sense of scale.
Can You Mount a Pergola on an Existing Concrete Slab?
Yes, if the slab is sound and thick enough for the post-base anchors, and if the anchors resist wind uplift. Post bases for slab mounting are made by the connector maker, and each sets its own anchor type, edge distance and slab thickness.
Footings do not belong under a slab you cannot inspect. If the slab is cracked, thin, or sits on fill, set new footings through it or pour a new pad. A building department can tell you whether an existing slab is acceptable for the loads.
Does a Pergola Need a Permit?
A pergola may need a permit, and the rule is local. The 2021 IRC exempts a one-story detached accessory structure from a building permit if its floor area is 200 square feet or less, but local codes often set lower limits, and an attached pergola may be treated as part of the house.
Zoning is separate and often applies at any size: setbacks, height limits and lot coverage. Ask your building department and zoning office, and your homeowners’ association, before you order materials.
Why Does Wind Matter More Than Weight for a Pergola?
Wind matters more because an open pergola weighs little but catches a lot of wind. The risk is uplift: a gust can pull a post up out of a shallow footing, or tip it. Deep, wide footings and strong post bases resist that, and the footing’s weight does as well.
Frost adds a second force from below. Ground that freezes can push a footing up each winter, and a pergola with shallow footings can lean as a result. Frost heave explains how.
Questions People Ask
Should pergola posts be 4x4 or 6x6?
Size depends on the post height, the roof span and your wind load, and the IRC has no pergola table. Taller and wider pergolas usually need 6x6 posts. Follow the kit maker's plans or an engineer, and use 6x6 where you are unsure.
How thick does concrete need to be to support a pergola?
Where a pergola stands on an existing slab, the slab must be thick enough and sound enough to hold anchors that resist uplift. The IRC minimum for a slab-on-ground floor is 3.5 inches, but anchor makers set their own edge distance and thickness. Check the post-base instructions.
Does a pergola need a permit?
Often it does, and the rules are local. Some places exempt small accessory structures from a permit, and the 2021 IRC exempts one-story detached accessory structures up to 200 square feet, but a roofed or attached pergola may be treated differently. Ask your building department.
What Is Your Frost Line Depth?
Enter a ZIP code or city to see the depth your own building code sets.