
How Deep Should a Retaining Wall Footing Be?
Whether a retaining wall needs a footing below the frost line depends on the wall type. Poured-concrete and mortared walls are rigid and are designed to go below the frost line; dry-stacked block walls usually sit on a compacted gravel pad with the first course buried. This page explains both, why drainage matters in frost, and when a wall needs an engineer and a permit.
- Checked October 2026
- 5 sources
- How we verify
- Rigid concrete or mortared wallBelow the frost lineFooting designed to frost depth. The engineer's design governs.
- Segmental block wall, first course6 in buried minimumPlus 1 in per foot of wall height above 6 ft (Allan Block guideline).
- Permit-exempt wall4 ft or lessMeasured from the bottom of the footing to the top of the wall, no surcharge. IRC R105.2.
Do Retaining Walls Need to Go Below the Frost Line?
Retaining walls need to go below the frost line when they are rigid, and usually do not when they are dry-stacked segmental block. A poured-concrete or mortared wall is designed with its footing below the frost line, because it cannot flex. A block wall sits on a gravel pad that can absorb movement.
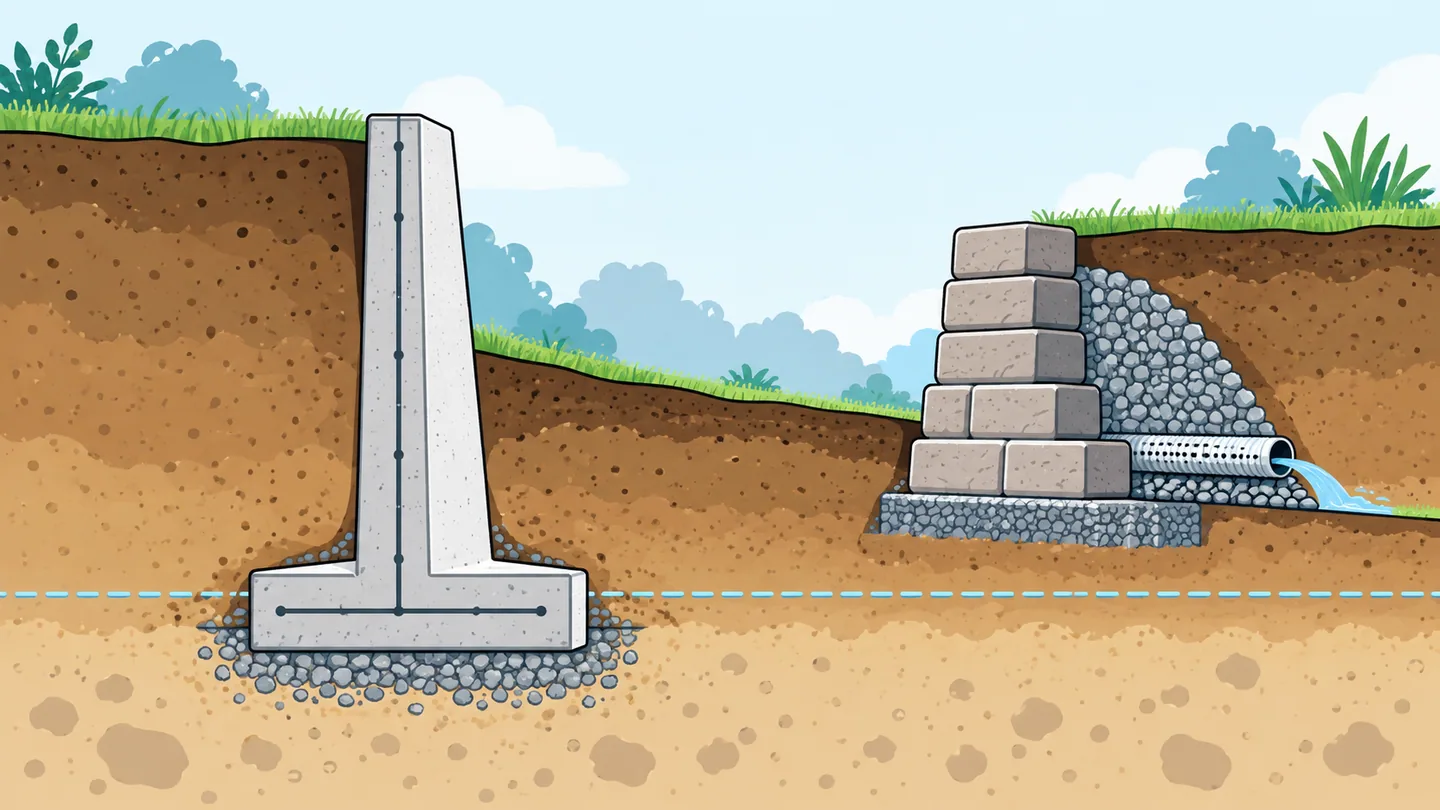
| Wall type | Typical base | Frost depth? |
|---|---|---|
| Poured concrete | Concrete footing | Designed to the frost line |
| Mortared block, brick or stone | Concrete footing | Designed to the frost line |
| Dry-stacked segmental block | Compacted gravel pad, first course buried | Usually not; the pad takes the movement |
Local code can override these habits. The numbers for a given wall come from its design, and an engineer or the manufacturer’s manual settles them. Look up your frost line depth for the frost number your jurisdiction sets.
How Deep Should a Concrete Retaining Wall Footing Be?
A concrete retaining wall footing should go at least as deep as your frost line, and the wall’s engineer sets the final depth. Rigid walls crack when frost lifts one part more than another, so the footing sits below the freezing zone, on undisturbed soil.
The building footing rule in IRC R403.1.4 sets 12 inches as the minimum depth for footings of buildings, and R403.1.4.1 asks for frost protection. A retaining wall is not a building, so its depth comes from its design, but those figures are the usual reference. The wall’s drawing should show the footing depth and width.
How Deep Should a Block Retaining Wall Base Be?
A segmental block wall needs a compacted gravel leveling pad at least 6 inches thick and a first course buried at least 6 inches, with an extra inch for each foot of wall height over 6 feet. Allan Block gives the embedment guideline, and the Iowa DOT specification sets the 6-inch pad.
- Leveling pad. Compacted crushed stone, at least 6 inches thick, in full contact with the unit and with no gaps.
- Embedment. At least 6 inches of the first course buried, assuming a flat grade in front. For a wall taller than 6 feet, add 1 inch per additional foot.
- Frost. Allan Block says embedment does not need to reach below frost depth in most cases, because the granular pad accommodates freeze-thaw movement. If your code requires it, the pad can be made thicker to extend below the frost depth.
Always follow your block’s own installation manual. It governs over these general figures.
Does a 2 Foot Retaining Wall Need a Footing?
A 2 foot block wall needs a leveling pad and a buried first course, not a concrete footing. A 2 foot wall of poured concrete or mortared stone needs a footing. Under the IRC a wall 4 feet or less in height needs no building permit, though it still must meet the code.
The 4 feet is measured from the bottom of the footing to the top of the wall, and the exemption applies only where the wall does not support a surcharge, such as a driveway, a building or a slope above it. Local codes may lower the limit, and zoning may apply.
What Is the 1/3 Rule for Retaining Walls?
We found no model-code rule called the 1/3 rule for retaining walls. The phrase gets applied loosely: to a footing width of about one-third of the wall height, or to the part of a post that is buried. Do not rely on it for a wall you build.
For a segmental wall, use the manufacturer’s embedment: 6 inches minimum, plus 1 inch per foot above 6 feet. For a poured wall, use your engineer’s footing dimensions.
Why Does Drainage Matter for Frost?
Drainage matters because saturated soil behind a wall freezes and expands, adding force that a dry fill does not. IRC R404.4 requires retaining walls to be properly drained, and the usual method is free-draining aggregate behind the wall with a perforated pipe to carry water out.
Water that cannot leave the backfill builds pressure in wet weather, and freezing adds to it in winter. A wall that leans or bulges after a wet winter is often a drainage failure. Plan the outlet before you stack the first course.
When Does a Retaining Wall Need an Engineer or Permit?
A retaining wall needs a permit when it is more than 4 feet tall, measured from the bottom of the footing, or when it supports a surcharge. Many jurisdictions also ask for an engineer’s design for taller walls, and some set lower limits. Pacific, Missouri, for one, requires a permit and a registered design professional for any wall with more than 4 feet of unbalanced fill.
Check your own building department before you start. Zoning, setbacks and lot-line rules can apply even to a short wall.
How Do Frost Heave and Wet Soil Push Retaining Walls?
Frost pushes retaining walls in two ways: it lifts the footing from below and it presses on the wall from behind. Water in the soil freezes into ice lenses that expand, and a wall resting in the frozen layer rises or tilts. Backfill that stays wet adds to the load.
A gravel pad, good drainage and a footing at the right depth reduce both effects. Frost heave explains the conditions behind the movement.
Questions People Ask
Do retaining walls have to be below the frost line?
A rigid concrete or mortared wall footing is designed to go below the frost line. A dry-stacked segmental block wall usually does not, because its compacted gravel pad can absorb frost movement. Local code can require frost depth for either, so ask your building department.
Does a 2 foot retaining wall need a footing?
A short segmental block wall needs a compacted gravel leveling pad and a buried first course rather than a concrete footing. A short wall of poured concrete or mortared stone does need a footing. Walls of 4 feet or less are exempt from a permit under the IRC, if nothing loads the slope above them.
What is the 1/3 rule for retaining walls?
We found no model-code rule by that name. Builders use thirds loosely, for footing width or for the buried part of a post. For a segmental wall, follow the manufacturer's embedment guideline, which is 6 inches minimum for Allan Block.
What Is Your Frost Line Depth?
Enter a ZIP code or city to see the depth your own building code sets.