
How Deep Should Carport Posts Be?
Carport posts have to stay down in wind and hold up snow, so in cold climates their footings go below the frost line, and attached carports follow your house's footing rules. This page covers footing depth, how metal carport kits are anchored to concrete, asphalt and soil, post sizes, snow load, and when you need a permit.
- Checked October 2026
- 4 sources
- How we verify
- Attached carportHouse footing rulesAt least 12 in deep and below the frost line, IRC R403.1.4 and R403.1.4.1.
- Free-standing carportAccessory structureFrost exemption up to 600 sq ft light-frame, eaves 10 ft or lower; anchoring still required.
- Metal kit anchorsSet by surfaceConcrete, asphalt and soil each use a different anchor. Kit plans give size and count.
What Footing Depth Does a Carport Need?
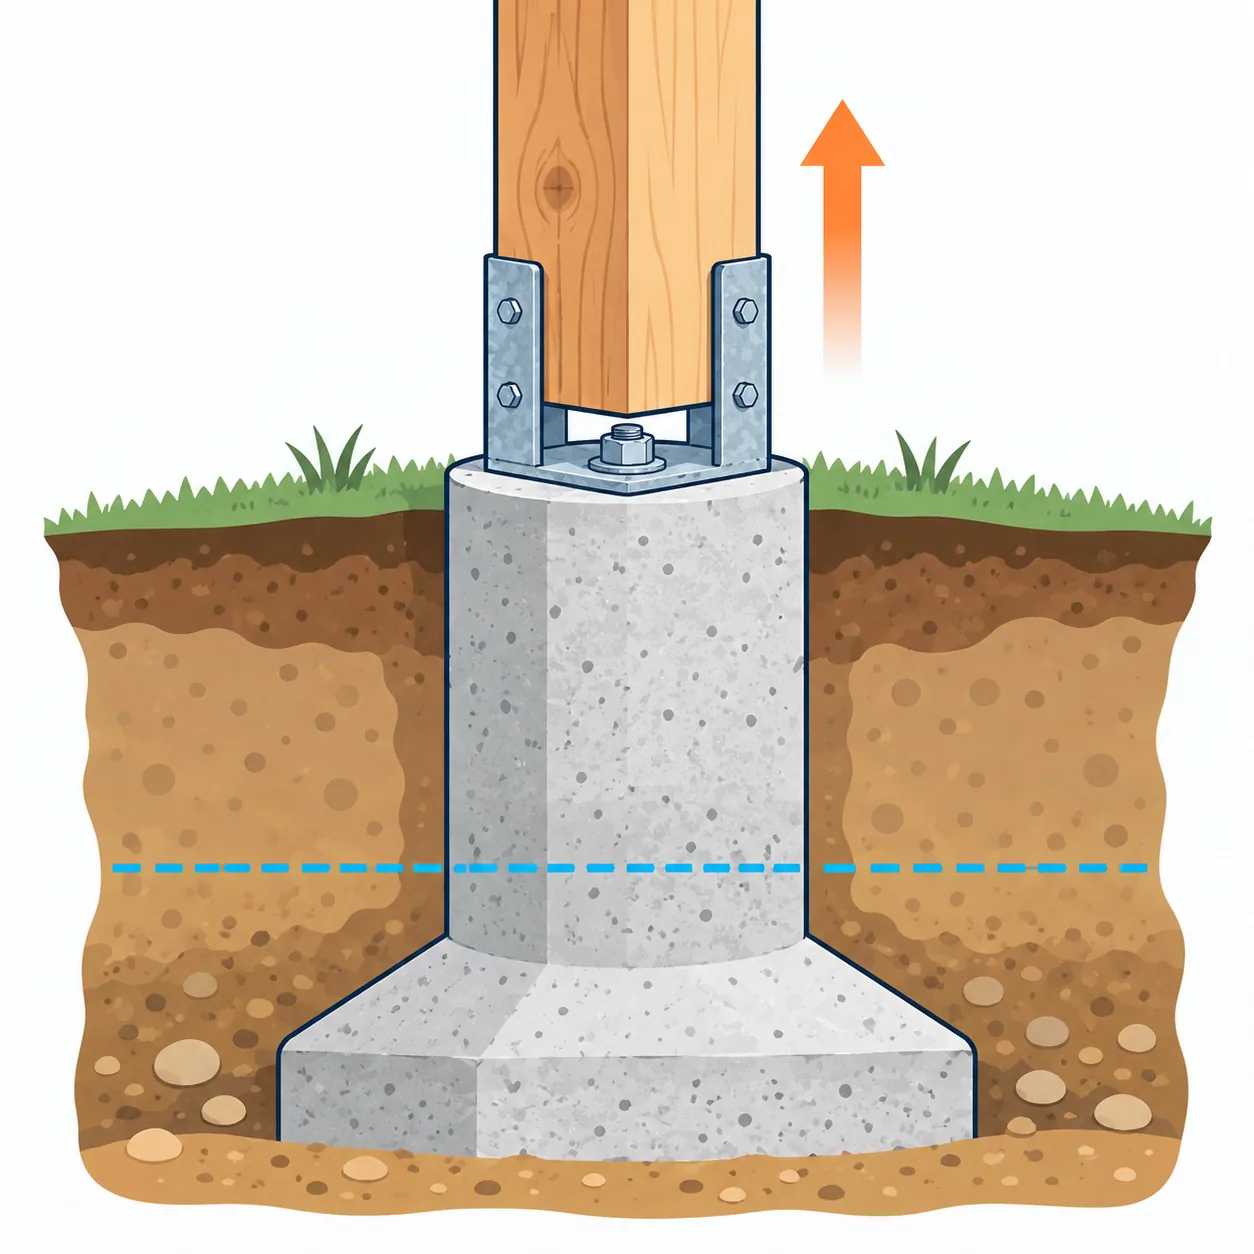
Carport posts need footings at least 12 inches below undisturbed ground, and below the frost line for an attached carport. A free-standing carport is an accessory structure. A light-frame one of 600 square feet or less with an eave height of 10 feet or lower is exempt from frost protection under IRC R403.1.4.1.
Frost is only one of the forces. A carport roof catches wind and holds snow, so posts must resist uplift and carry load. Look up your frost line depth to see the number your jurisdiction sets.
What Is the Standard Footing for Carport Posts?
There is no single standard footing, because the answer depends on the carport’s design. A site-built carport uses concrete footings sized in its plans. A metal kit is anchored to the surface it stands on, and the kit’s engineering plans give anchor size and count.
Built-in-place carports use footing depth and diameter from the plans or your building department. If the plans are silent, a footing at the frost line is the safe choice for an attached carport.
How Are Metal Carport Kits Anchored?
Metal carport kits are anchored by surface: wedge anchors for concrete, barbed anchors for asphalt, and auger anchors for soil. Rebar pins are a supplement, not a replacement. The kit’s engineering plans set the anchor type, size and count for the wind load your code requires.
| Surface | Common anchor | Note |
|---|---|---|
| Concrete slab | Wedge anchors | Slab must be sound and thick enough for the anchor |
| Asphalt | Barbed anchors | Used where there is a solid asphalt base |
| Soil or gravel | Helical auger anchors | Turned into the ground like a large screw |
| Any | Rebar pins, supplementary | Suppliers use them between other anchors, not alone |
Keens Buildings’ manual says its anchor options are designed to support its structures against expected wind uplift, and refers to the engineering plans for other sizes and layouts. Follow the plans for your own kit.
What Size Posts Should a Carport Have?
Carport post size comes from the span, the height and the loads, and the IRC has no pergola or carport post table. Metal kits come with the posts their plans specify. For a site-built carport, the engineer or the permit drawing settles the size.
Do not guess for a roof that must hold snow. Snow load is set locally, and a carport roof is a large flat area that collects it.
How Much Snow Must a Carport Hold?
A carport roof must hold the design snow load your jurisdiction sets, which varies from none to many pounds per square foot. The ground snow load is a number your own code lists in Table R301.2, along with the frost line depth.
Look up your value in your adopted code or ask your building department, and see ground snow load. A kit sold for a low-snow region may not meet a high-snow requirement without an upgrade.
Does a 20×20 Carport Need a Permit?
A 20 by 20 foot carport is 400 square feet, over the 2021 IRC’s 200 square foot exemption for one-story detached accessory structures, so it will usually need a permit. Local codes can set lower or higher limits, and an attached carport is part of the house.
Zoning may also apply: setbacks, height and lot coverage. Ask your building department and zoning office, and your homeowners’ association.
Why Do Carports Lift Off in Storms?
Carports lift off because wind creates uplift under the roof, and weak anchors cannot hold it. A carport is mostly roof, and wind that flows under it pushes up. Anchors that are the wrong type for the surface, too few, or too short let go first.
Frost works on the same anchors from below: footings in freezing ground rise and loosen each winter. Matching the anchors to the surface and the wind load, and going below the frost line where your code asks, address both. Frost heave explains the second.
Questions People Ask
How deep should footings be for a carport?
At least 12 inches below undisturbed ground for any footing, and below your frost line for an attached carport. A free-standing light-frame carport of 600 square feet or less is exempt from frost protection under the IRC, but it still must be anchored.
What is the standard footing for carport posts?
There is no single standard. Kits specify anchors for the surface: wedge anchors for concrete, barbed anchors for asphalt and auger anchors for soil. A built-in-place carport uses concrete footings sized by the plans.
Does a 20x20 carport need a permit?
A 20 by 20 ft carport is 400 square feet, over the 200 square foot permit exemption in the 2021 IRC for detached accessory structures. Many places want a permit, and snow load or wind rules may apply. Ask your building department.
What Is Your Frost Line Depth?
Enter a ZIP code or city to see the depth your own building code sets.