
How Deep Do Garage Footings Need to Be?
An attached garage needs footings below the frost line, like the house. A small detached garage can be exempt under the IRC if it is light-frame, 600 square feet or less, with eaves no higher than 10 feet. Many states and counties set their own rules. This page explains the rule, local exceptions, foundation types and slab thickness.
- Checked October 2026
- 4 sources
- How we verify
- Attached garageBelow the frost lineTreated like the house. IRC R403.1.4 and R403.1.4.1.
- Detached, light-frame, exempt600 sq ft or lessEave 10 ft or lower. A 24 by 24 ft garage is 576 sq ft.
- Minnesota detached garageSlab up to 1,000 sq ftOne-story, on a slab, not on peat or muck.
What Is the Frost Rule for Attached and Detached Garages?
An attached garage needs footings at least 12 inches below undisturbed ground and below the local frost line, the same as the house. A detached light-frame garage of 600 square feet or less, with an eave height of 10 feet or lower, is exempt from frost protection under IRC R403.1.4.1.
The difference between attached and detached is the whole question. An attached garage is part of the dwelling and shares its foundation rules. A detached garage is a free-standing accessory structure, and the exemption applies to it. Look up your frost line depth for your own number.
At What Size Does a Detached Garage Need Frost Footings?
A detached garage needs frost footings above 600 square feet if it is light-frame, and above 400 square feet if it is not. The limits apply to free-standing accessory structures with an eave height of 10 feet or lower, and they are the same in the 2018, 2021 and 2024 IRC.
| Garage size | Area | Under the IRC exemption, if light-frame? |
|---|---|---|
| 20 × 20 ft | 400 sq ft | Yes |
| 20 × 24 ft | 480 sq ft | Yes |
| 24 × 24 ft | 576 sq ft | Yes, just under 600 |
| 24 × 26 ft | 624 sq ft | No |
| 24 × 30 ft | 720 sq ft | No |
Two things can catch you out. Masonry or other non-light-frame garages drop to 400 sq ft. And the 10-foot eave limit applies even to a small garage, so a tall garage with a high eave can lose the exemption.
Do Any States or Counties Require More or Less?
Yes. Minnesota widens the exemption: a detached one-story garage, carport or shed on a slab can be up to 1,000 sq ft, where the soil is not peat or muck. Frederick County, Maryland narrows it, requiring permanent footings or a foundation at 401 sq ft or more.
| Place | Rule | Source |
|---|---|---|
| IRC model code | Exempt up to 600 sq ft (light-frame) or 400 sq ft (other) | R403.1.4.1 |
| Minnesota | Slab on grade up to 1,000 sq ft, detached one-story | Minnesota Rules 1303.1600 |
| Frederick County, Maryland | Footings or foundation at 401 sq ft and over; tie-downs for 150 to under 401 sq ft | County amendments |
These two show that the model code is a starting point. Ask your building department which edition and amendments apply to a garage of your size.
What Foundation Types Work for a Garage?
Common garage foundations are a frost wall, a monolithic slab with thickened edges, and a frost-protected shallow foundation for a heated garage. The choice depends on the frost line, the soil and whether the garage is heated.
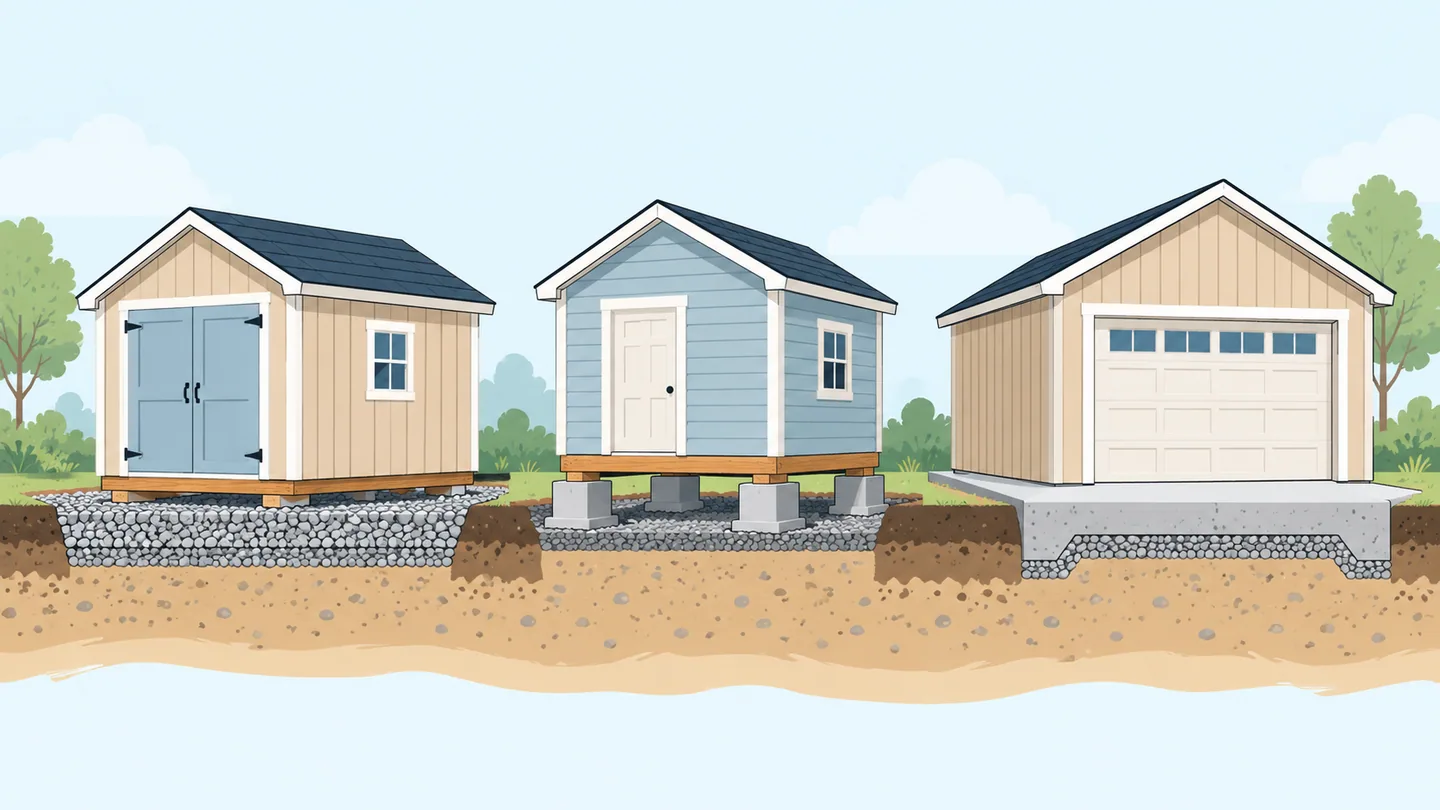
- Frost wall or stem wall. A footing below the frost line with a short wall rising to a slab. It is the standard answer where the frost line is deep.
- Monolithic slab. A single pour with thickened edges. It suits places where the exemption or a local rule allows it, such as a detached garage under 600 sq ft.
- Frost-protected shallow foundation. Insulation takes the place of depth, but R403.3 applies only to buildings kept at 64 °F or warmer, so it fits a heated garage and not an unheated one. See frost-protected shallow foundations.
How Thick Should a Garage Slab Be?
A garage slab should be at least 3.5 inches thick under IRC R506.1, and many builders pour 4 inches or more. A garage floor takes vehicle loads, so builders often thicken the slab and its edges. That is practice, and your plans or inspector decide the number.
Four inches meets the code minimum, which also answers whether a 4-inch pour is enough. The base course under the slab matters as much as the thickness, and frost heave works on a slab through the soil beneath it. Slab-on-grade and the frost line covers how slabs are protected.
How Deep Should the Water Line to a Garage Be?
A water line to a garage follows the plumbing code, not the building rule: at least 12 inches deep and at least 6 inches below the frost line under the IRC. The garage’s exemption from frost footings does not extend to its water line.
A line that runs to a detached garage crosses open ground, so it needs full burial depth, or insulation your inspector approves. See water line depth for the rule and how it differs by code.
Why Do Garage Slabs Crack and Heave?
Garage slabs crack and heave when freezing soil lifts them unevenly. A slab sitting on frost-susceptible soil rises where the soil freezes and settles where it thaws, and the edge, which is exposed to cold from the side, moves most. The door threshold is often where you notice it first.
A good base of free-draining gravel and an insulated or deep edge reduce the movement. Frost heave explains the three conditions that cause it.
Questions People Ask
How deep should a foundation be for a garage?
At least 12 inches below undisturbed ground and below your frost line for an attached garage or a detached garage over the exemption size. A small detached light-frame garage under 600 sq ft may skip frost protection under the IRC.
Is 4 inches of concrete enough for a garage floor?
The IRC sets 3.5 inches as the minimum thickness for slab-on-ground floors, so 4 inches meets it. Garage floors take vehicle loads and are often poured thicker, with thickened edges. Follow your plans or inspector.
What is the typical frost line depth for a foundation?
It varies by place and is set locally. We have verified values from 0 inches in some warm places to 60 inches in northern Minnesota. Use the ZIP lookup for your own.
What Is Your Frost Line Depth?
Enter a ZIP code or city to see the depth your own building code sets.