
How Deep Do Deck Footings Need to Be?
Deck footings must sit at least 12 inches below undisturbed ground. If the deck is attached to a house, they must also reach below the local frost line; most free-standing decks are exempt from that frost rule. This page covers the rule by code edition, how to find your frost depth, footing size and count, posts, stairs, and what to do when you hit rock.
- Checked October 2026
- 6 sources
- How we verify
- Minimum depth, every deck footing12 in (30 cm)Below undisturbed ground. IRC 2021 and 2024, R507.3.2.
- Attached deckBelow the frost lineOr on solid rock. IRC 2021 and 2024, R507.3.3.
- Free-standing deck12 in is enoughFrost depth not required under the model code. Local codes can differ.
What Do the Code Rules Say About Deck Footing Depth?
Deck footings need to be at least 12 inches (30 cm) below undisturbed ground. A deck attached to a house must also have footings below the local frost line, under the 2021 and 2024 International Residential Code. The model code lists both rules in section R507.3, and your city or county may add to them.
Two numbers matter here, and they are not the same thing. The 12 inches is fixed by the code. The frost line depth is a number your own jurisdiction chooses and writes into Table R301.2 of its adopted code. A deck footing has to satisfy the deeper of the two when the deck is attached.
Do Deck Footings Need to Go Below the Frost Line?
Deck footings need to go below the frost line only when the deck is attached to a frost-protected structure, which means a house or similar building with a foundation. Under the 2021 and 2024 IRC, a free-standing deck needs footings only 12 inches deep. The 2018 IRC exempts free-standing decks from the frost rule altogether.
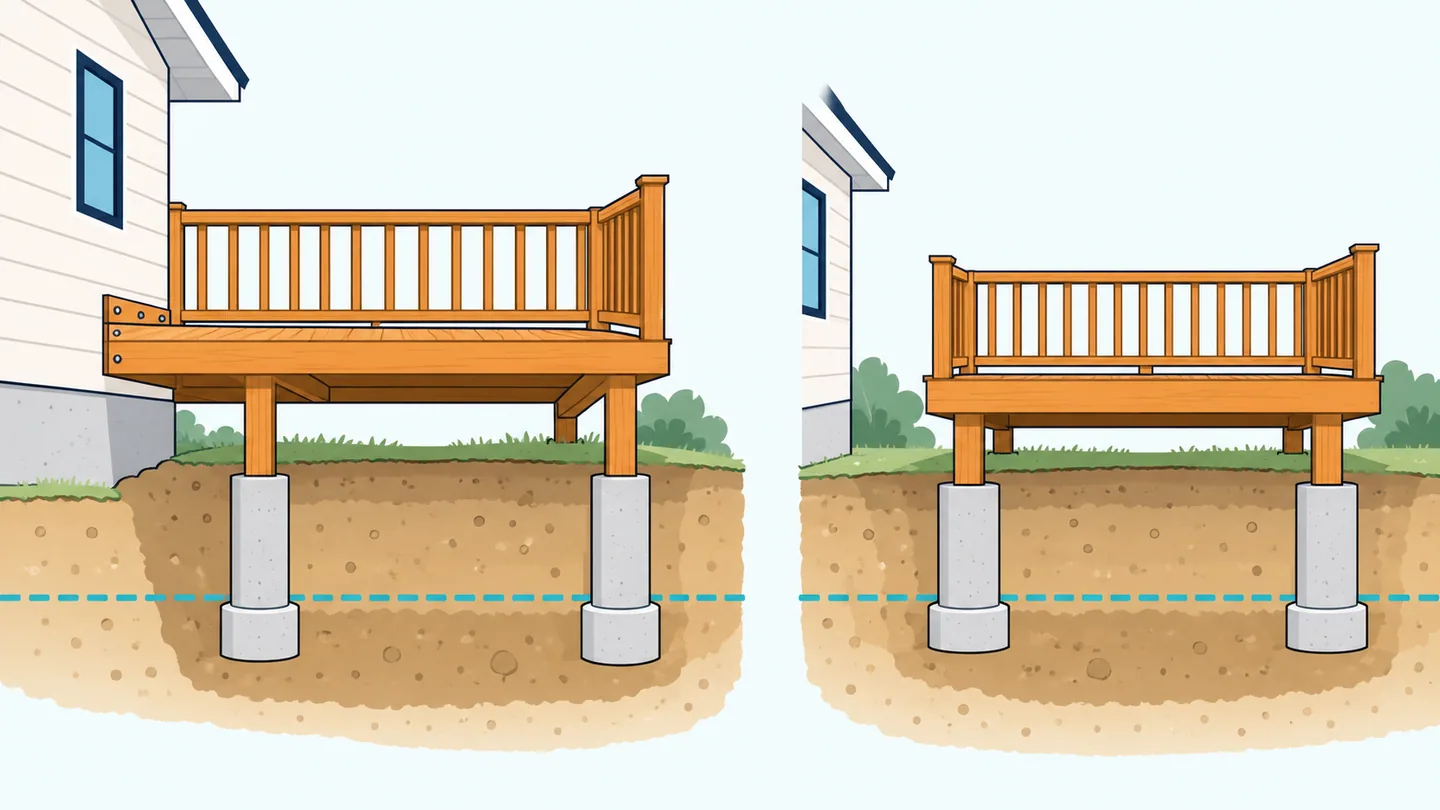
| Deck type | 2018 IRC | 2021 and 2024 IRC |
|---|---|---|
| Attached to a house | Below the frost line (R507.3.2) | Below the frost line, on solid rock, or by another approved method (R507.3.3) |
| Free-standing | Frost depth not required (R507.3.2, R403.1.4.1) | 12 in below undisturbed ground (R507.3.2); frost rule does not apply |
| Joists on grade the whole length | No footings required | No footings required |
The table gives the model code. Local amendments often change it, so check with your building department before you rely on the free-standing exception. Free-standing deck footings explains the exceptions and one county that removes them.
Which decks need no footings at all?
Two kinds of free-standing deck need no footings:
- A deck whose joists rest on the ground over their entire length.
- A deck of 200 sq ft (18.6 m²) or less whose joists bear directly on precast concrete pier blocks at grade, with no posts or beams, and whose walking surface is no more than 20 in above grade within 36 in of any edge.
Both exceptions appear in R507.3 of the 2021 and 2024 editions. The second one fails the moment you add a post, a beam, or a second level.
How Deep Is the Frost Line Where You’re Building?
Your frost line depth is the number your city, county or state writes into its adopted code, and it varies a lot. The 2021 IRC says in Table R301.2, footnote b, that the jurisdiction fills in the column with the minimum depth of footing below finish grade. It is a legal minimum chosen locally, not a measurement.
Some examples we verified in official documents:
| Place | Frost line depth | Set by |
|---|---|---|
| Rhode Island | 40 in | State code, 510-RICR-00-00-2.5 |
| Massachusetts | 48 in | State code, 780 CMR |
| Minnesota | 42 in or 60 in | State code by county zone, Minnesota Rules 1303.1600 |
| Rockford, Illinois | 42 in | City code amendments |
For your own address, look up your frost line depth by ZIP code. If your town publishes no number, the lookup says so and shows the nearest official values. Call the building department before you dig. A “climate zone” depth from a general guide is not a code value.
How Big Do Deck Footings Need to Be?
Deck footing size depends on the deck area each post carries and on the soil’s bearing capacity. Table R507.3.1 in the 2021 IRC gives the minimum size. A post carrying 40 sq ft at a 40 psf load, on soil rated 2,000 psf, needs a footing 12 in square or 14 in round, and 6 in thick.
The table below is an excerpt of Table R507.3.1 for a 40 psf load, the lowest load the table lists. Sizes are square side, in inches. The round diameter is larger, and the full table covers 40, 50, 60 and 70 psf.
| Area the post carries | Soil 1,500 psf | Soil 2,000 psf | Soil 3,000 psf or more |
|---|---|---|---|
| 20 sq ft | 10 in sq / 12 in round | 9 in sq / 9 in round | 7 in sq / 8 in round |
| 40 sq ft | 14 in sq / 16 in round | 12 in sq / 14 in round | 10 in sq / 12 in round |
| 60 sq ft | 17 in sq / 19 in round | 15 in sq / 17 in round | 12 in sq / 14 in round |
| 80 sq ft | 20 in sq / 22 in round | 17 in sq / 19 in round | 14 in sq / 16 in round |
| 100 sq ft | 22 in sq / 25 in round | 19 in sq / 21 in round | 15 in sq / 17 in round |
Table R507.3.1 allows interpolation between rows and does not allow extrapolation beyond them. The load is dead load plus live load or snow load, whichever is higher, and the footing must be large enough for the whole post to bear on it. If you don’t know your soil’s bearing capacity, use the 1,500 psf column; it gives the largest footings of the three. The deck footing calculator does the interpolation for you.
How many footings does a 12×12 or 20×20 deck need?
The number of footings equals the number of posts, and it follows from how you space them along each beam: posts per beam line = beam length ÷ post spacing + 1. A longer spacing means fewer but larger footings.
Here is one worked example, with assumptions stated. A 12 ft by 12 ft deck is attached to the house along one side, with a single beam along the outer edge supported by posts 6 ft apart. That gives three posts: two at the ends and one in the middle. The middle post carries about 6 ft × 6 ft = 36 sq ft, and the end posts carry about half that. At 40 psf on 2,000 psf soil, interpolating Table R507.3.1 between 20 and 40 sq ft gives about 11.4 in square, so a 12 in square footing, or 13 in round. Tributary area is roughly half the joist span plus any overhang, times the beam span between posts.
A 20 ft by 20 ft deck follows the same arithmetic. One 20 ft beam with posts 6 ft 8 in apart needs four posts; at 10 ft apart it needs three, each carrying more. Your real span limits come from the joist and beam sizes you choose, not from this page. Use the calculator to try your own dimensions.
How Deep Should 4x4 and 6x6 Deck Posts Go?
Deck posts usually do not go into the ground at all. The footing goes to depth, and the post stands on top of it, held by a metal post base. Burying a wood post in concrete traps moisture around it, which is why most plans stop the post above the footing.
Post size limits the height. In the 2018 IRC, Table R507.4 caps a 4x4 post at 6 ft 9 in and a 4x6 at 8 ft; 6x6 and 8x8 posts reach 14 ft at a 40 psf load. The 2021 and 2024 tables vary by wood species, load and the area each post carries. For a tall deck, size the post from the table your department enforces.
The post base is a manufacturer’s connector. The IRC does not set its anchor depth, and neither does the product’s evaluation report: Simpson Strong-Tie’s ICC-ES report for its post bases (ESR-1622) states that the design of anchor bolts and the concrete supports is outside its scope. The embedment comes from the maker’s installation instructions or the deck designer, so follow those exactly. The same report shows the bases hold the post off the concrete, by 1 inch for the ABU and 11/16 inch for the ABA, so end grain does not sit in water.
Do Deck Stairs Need Footings?
Deck stairs need a firm, stable base at the bottom, and many building departments ask for a footing there. Section R507.3 sets footing depth for the deck structure but does not separately list stair landings. The stair footing is often decided locally, so ask the department that will inspect yours.
Stairs that end on grass or loose gravel settle and heave over time. A footing below the frost line reduces the seasonal movement at the foot of a long stair relative to the deck.
What If You Hit Rock Before the Frost Line?
If you hit solid rock before reaching the frost line, the footing may bear directly on the rock. Under R403.1.4.1 of the IRC, erecting a footing on solid rock is one of four accepted ways to protect it from frost. R507.3.3 repeats the option for decks. Confirm with your inspector that what you hit is solid rock and not a large boulder.
Boulders and ledge differ. Rock that is not part of the bedrock can move, so an inspector may ask for a different method. Stop digging and call before you cut, drill or pin anything.
Why Do Deck Footings Heave or Sink?
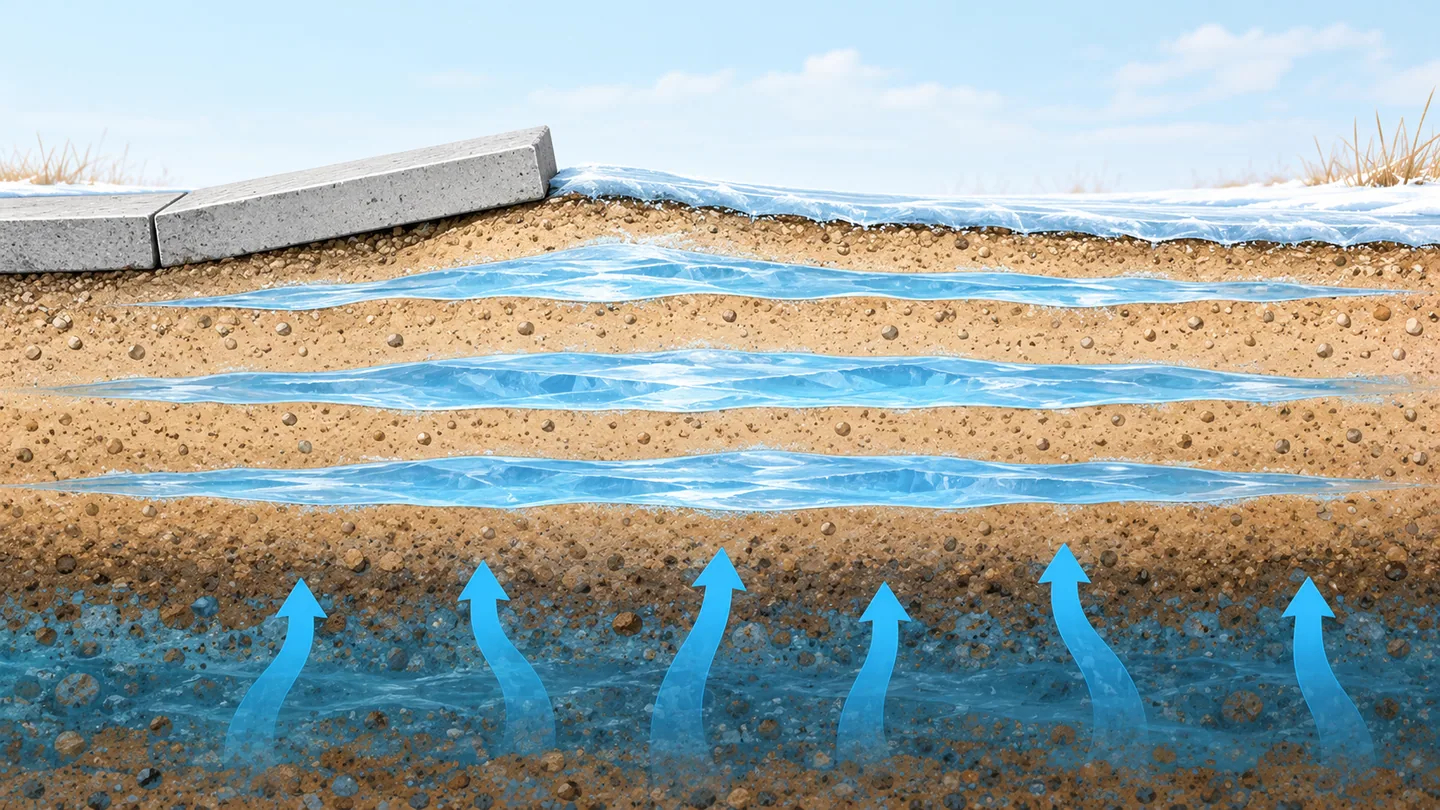
Deck footings heave when frost lifts them and sink when they bear on soft or disturbed soil. Water in the soil freezes into ice lenses that push up on anything sitting in the frozen layer, and a footing above the frost line sits in that layer. The code also says footings must not bear on frozen soil unless the freezing is permanent.
Heave is uneven by nature: one post rises, its neighbor does not, and the deck racks. Frost heave explains the three conditions that cause it and the ways to remove one of them.
How Do You Build a Deck Footing Step by Step?
Call 811 first, then lay out, dig, pour and inspect, in that order.
- Call 811 a few working days before you dig, so buried lines are marked.
- Lay out the footings. Square the layout with the 3-4-5 rule: 3 ft along one side, 4 ft along the other, and the diagonal must be 5 ft.
- Dig below your required depth, through topsoil and fill to undisturbed soil. Measure from undisturbed ground, not from fill you added.
- Place a form tube if the footing is round, and level its top.
- Pour concrete to the required thickness and set the anchor or post base as the manufacturer directs.
- Book the footing inspection before you pour. Inspectors usually check hole depth, footing size, and that the bearing soil is undisturbed.
- Back-fill and build only after the concrete cures and the inspector signs off.
A sonotube is the common form for round footings. For a house footing rather than a deck, see footing depth.
What Do Inspectors Check on Deck Footings?
Inspectors usually check footing depth, size, spacing and bearing soil before the concrete is poured. The exact list depends on the local department, so ask for its deck handout. Typical checks:
- Depth below undisturbed ground, and below frost line for an attached deck.
- Footing diameter or side length against the permit drawing.
- Soil at the bottom: undisturbed, not frozen, no standing water.
- Post base or anchor placement and the number of footings.
Bring the permit drawing to the inspection. If the frost line in the plan and the code disagree, the inspector’s reading of the local code decides.
Questions People Ask
How deep does an anchor bolt need to be for a deck post?
There is no single code number. Simpson Strong-Tie’s evaluation report for its post bases (ICC-ES ESR-1622) leaves anchor bolt and concrete design outside its scope, so use the embedment in the post base’s installation instructions or from your deck designer.
What is the recommended depth for a deck footing?
At least 12 inches below undisturbed ground, and below your local frost line if the deck is attached to the house. Your frost line depth is whatever your city, county or state code lists in Table R301.2, so look it up by ZIP code before you dig.
How deep should a 6x6 deck post be in the ground?
A 6x6 deck post normally does not go into the ground. It sits on a concrete footing through a metal post base, and the footing carries the depth requirement: 12 inches minimum, and below the frost line for an attached deck.
How deep do you bury a 4x4 deck post?
Deck posts are not usually buried. The footing goes to depth, and the 4x4 post stands on it. In the 2018 IRC, Table R507.4 limits a 4x4 post to 6 ft 9 in tall at 40 psf, so tall decks need larger posts.
What is the 3-4-5 rule for decks?
It is a way to square a layout. Measure 3 ft along one side and 4 ft along the other, and the diagonal between those marks must be exactly 5 ft. Doubling to 6-8-10 ft gives a more accurate check over a longer layout.
Can I use a 12-inch form tube for a 6x6 post?
Often yes. Table R507.3.1 asks for a round footing between 8 and 40 in across depending on load, area and soil, so a 12-inch tube suits lightly loaded posts but not every post. Check the table for the area each post carries.
What Is Your Frost Line Depth?
Enter a ZIP code or city to see the depth your own building code sets.